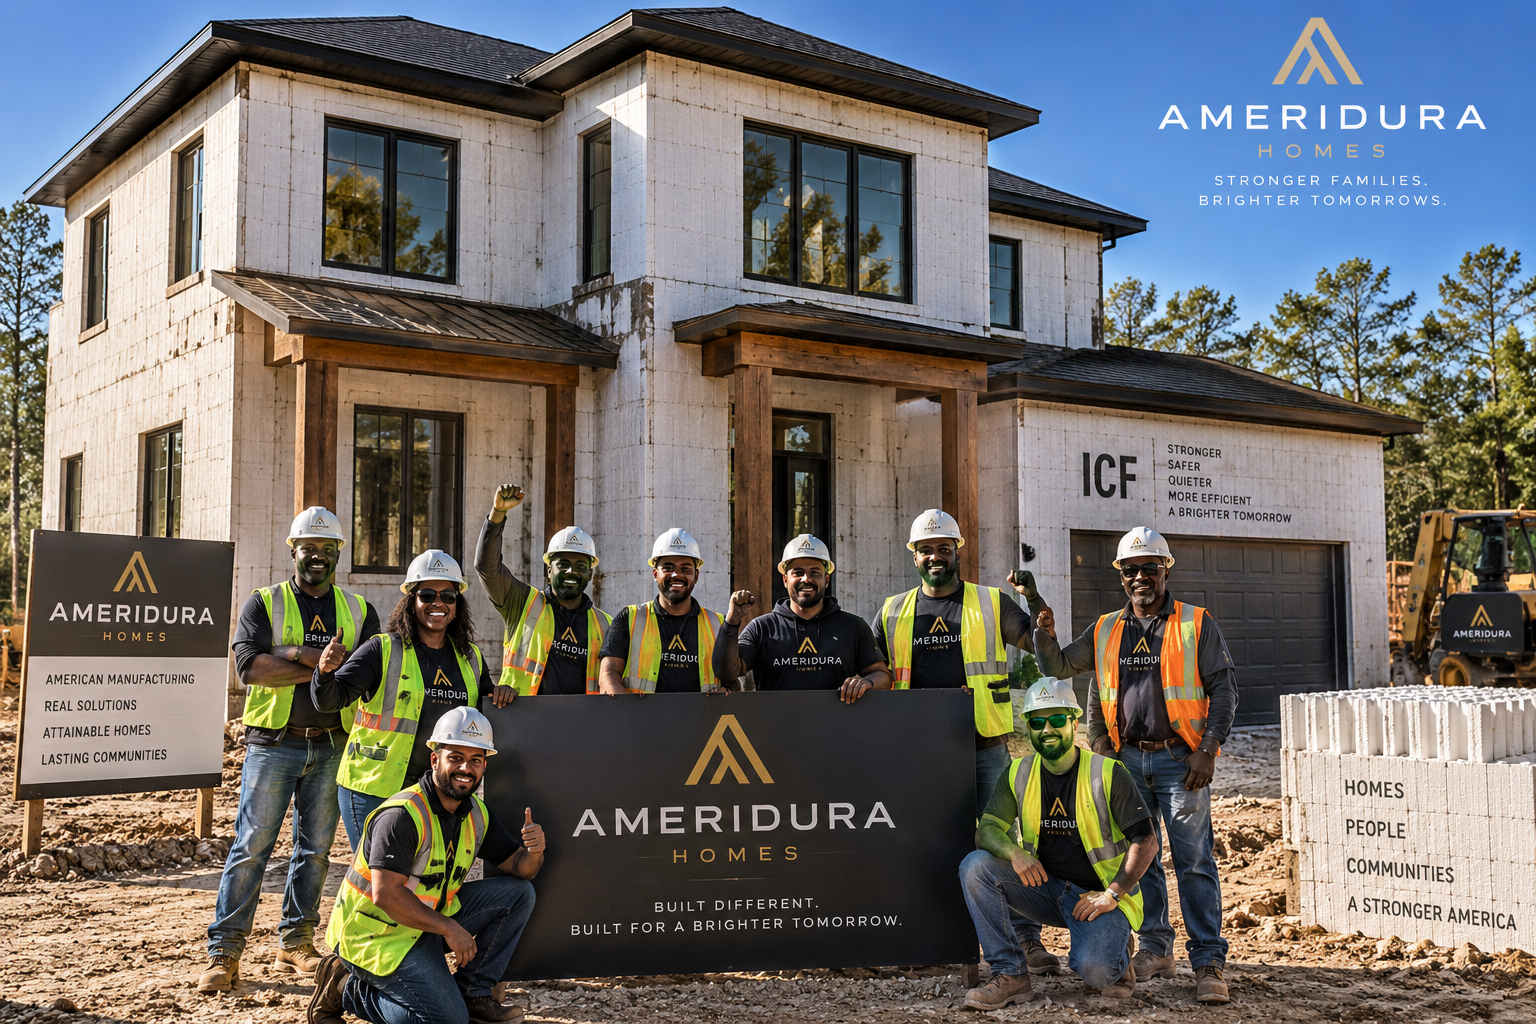
Why ICF
Your home should be more than beautiful. It should be built for what comes next.
Louisiana has taught generations of families one thing: the weather doesn’t care how much you paid for your house. So we decided to build differently.
What if affordable didn’t have to mean ordinary?
When we started thinking about what a home should be, we kept coming back to one question: what if affordable didn’t have to mean ordinary? Especially here in Louisiana, where families know what it means to live through hurricanes, extreme winds, heavy rain, heat, flooding and the uncertainty that comes with severe weather.
Your home isn’t just a place to live. It may be one of the largest investments you ever make. So we believed there had to be a better way to build it — a better way to protect the people inside it, and a better way to protect the asset you’ve worked so hard to own.
That’s why Ameridura chose Insulated Concrete Forms — ICF — as a core part of our building system.
We didn’t make the house cheaper by asking your family to accept less. We changed the way the house is built.
So, what exactly is ICF?
ICF stands for Insulated Concrete Forms. Think of it as a structural wall system that combines three things: insulation, reinforced concrete, and insulation again.
INSULATION + REINFORCED CONCRETE + INSULATION
- 01ICF forms are assembled to create the exterior wall — instead of building that wall primarily from wood studs.
- 02Steel reinforcement is placed inside.
- 03Concrete is poured into the forms.
- 04The forms remain in place, creating a continuous insulated wall around the concrete core.
- The foam insulates.
- The steel reinforces.
- The concrete provides the structural mass.
Together, they create the wall. That’s a very different starting point from a conventional wood-framed exterior wall.
The U.S. Department of Energy describes ICF construction as rigid foam forms reinforced with steel and filled with poured concrete. DOE notes that the system combines insulation, air sealing, drainage-plane functions and substantial structural strength.
Click through the wall
Reinforced concrete core
The structure
Poured concrete becomes the structural mass of the wall. This is the core of the Ameridura exterior wall — strength, fire resistance of the concrete itself, and thermal mass.
Wood frame → ICF
How the exterior wall changes
- Structure
- Wood studs carry the load
- Insulation
- Batt or blown-in between studs
- Thermal breaks
- Studs interrupt the insulation layer
- Mass
- Light wall — more sound, more temperature swing
- Fire / pests
- Combustible framing in the structural wall
Why did we choose ICF?
Because Louisiana isn’t an ordinary environment. We don’t just build for the day you move in. We think about the day the weather gets ugly — high winds, hurricanes, wind-driven rain, flying debris, extreme heat, power outages, and the years of wear that come after.
FEMA’s residential guidance identifies ICF as providing good resistance to wind, windborne debris and flooding, while also highlighting durability, energy efficiency and noise reduction. FEMA’s post-Katrina building-performance research found that properly engineered reinforced-concrete construction generally performed well structurally during Hurricane Katrina, while wood-frame buildings experienced significant wind-related failures. Those are research findings — not a promise about any one storm or any one Ameridura home.
We’re not trying to build a house that merely looks beautiful on the day you get the keys. We’re trying to build a home that continues to make sense years after you get them.
ICF doesn’t make a house hurricane-proof.
No responsible builder should promise that. A resilient home is a complete system. The wall is the beginning of the resilience strategy — not the end of it.
- Reinforced ICF walls
- Foundation design
- Wall-to-foundation connections
- Floor-to-wall connections
- Roof-to-wall connections
- Proper roof design
- Hurricane-rated windows and doors where required
- Proper opening protection where required
- Water management
- Site drainage
- Flood elevation requirements
- Proper installation and inspection
Ameridura Resilience System™
A system — not a block of concrete.
Rather than simply saying “our homes use ICF,” Ameridura’s engineering philosophy is a complete building system.
ICF structural walls
Reinforced concrete and continuous insulation for the conditioned exterior wall.
FORTIFIED-oriented roof strategy
Stronger roof-to-wall connections, enhanced roof attachment and secondary water resistance where applicable. FORTIFIED is a separate IBHS designation — we design toward the practices; we do not promise a certification on every home.
Continuous load path
Foundation → walls → floors → roof. The house has to hold together as one system.
High-wind openings
Windows, doors and garage doors engineered for the applicable site wind requirements.
Water management
Flashing, drainage, weather-resistive barriers and proper site drainage.
Site-specific foundation
Foundation engineered for actual soil, flood and site conditions — not a one-size pad for every parish.
Elevation / flood design
Where required by FEMA, local floodplain requirements and the applicable site.
Designed for Louisiana
Hurricanes
Reinforced concrete ICF walls can provide strong resistance to wind forces when properly engineered and connected to the rest of the structure.
Windborne debris
Properly designed reinforced-concrete and ICF assemblies can provide significant impact resistance. Actual performance depends on the complete tested and engineered assembly.
Fire
The concrete core itself is noncombustible. Properly tested ICF assemblies can provide substantial fire resistance. Ratings belong to the tested wall assembly — not to the word “ICF.”
Heat
Continuous insulation and thermal mass can help reduce heat transfer and improve comfort through a long Louisiana cooling season.
Noise
Concrete mass and insulation can reduce sound transmission compared with lighter wall assemblies — thunderstorms, traffic, lawn equipment, everyday life.
Pests and rot
Reducing conventional wood framing in the exterior structural wall can improve durability and resistance to certain pest-related problems. ICF is not “mold-proof.” Drainage, flashing, humidity control and HVAC still matter.
Power outages
A highly insulated, airtight envelope with thermal mass can help moderate indoor temperature swings when mechanical systems are offline. That is thermal resilience — not a promise that the house can go days without electricity.
Fire-resistant by design
ICF combines a reinforced concrete core with continuous insulation, creating a wall assembly designed for substantial fire resistance. Exact fire-resistance ratings depend on the engineered and tested wall assembly — including finishes and configuration. Documented ICF assemblies have achieved multi-hour classifications, including three- and four-hour ratings depending on the particular system. We will not put a blanket “four-hour fire rating” on every Ameridura home.
Energy, quietly and honestly
That matters in Louisiana, where keeping a home comfortable means fighting heat and humidity for much of the year. A better envelope can mean more consistent indoor temperatures, less heat transfer, reduced air leakage, better comfort and potentially lower heating and cooling demand.
DOE reports that, in otherwise identical comparisons, ICF walls have demonstrated approximately 9% better whole-wall R-value and 10% greater airtightness than stick-frame construction. Those are DOE-cited comparisons, not Ameridura utility-bill guarantees.
We don’t promise a particular utility bill. HVAC systems, windows, orientation, thermostat settings, occupancy and weather all matter. We can build the envelope to perform better.
The Ameridura ICF difference
Structural strength
Reinforced concrete exterior walls for the conditioned home.
Severe-weather resilience
Designed as part of a system for demanding wind environments — not a magic wall.
Fire resistance
Concrete-based wall assemblies can provide substantial fire resistance when the assembly is tested and code-compliant.
Energy performance
Continuous insulation, thermal mass and airtightness — without a promised utility bill.
Quiet
Concrete mass and insulation help reduce sound transmission.
Factory precision
Repeatable production and controlled quality — ICF plus modular, not ICF instead of manufacturing.
Long-term value
Durable construction designed around the lifetime of the home as an asset.
But isn’t concrete expensive?
ICF isn’t necessarily the cheapest wall system if you look at one wall in isolation. HUD research has historically found ICF construction can carry a modest upfront premium compared with conventional wood framing. We are not going to pretend otherwise.
Our innovation isn’t pretending ICF costs nothing. It’s asking: what happens when you combine ICF with standardized home designs, factory production, centralized purchasing and repeatable construction?
We didn’t just ask, “How can we build a house for less?” We asked, “How can we build a better house that more families can afford?”
HUD has studied ICF specifically as a technology with potential to improve housing affordability and published prescriptive methods intended to reduce the engineering and adoption barriers associated with ICF construction.
We didn’t make the house cheaper by asking your family to accept less. We changed the way the house is built.
Built faster — without rushing
Your home can be moving forward in the factory while your property is being prepared. Faster doesn’t mean rushed. It means less waiting, less weather exposure, less repetition at the jobsite, more preparation and more control.
DOE research on industrialized construction reports 20–50% schedule compression in some modular projects reviewed, and up to 20% total project-cost reduction in some modular projects. Surveyed users also reported quality, budget, waste and safety improvements. Those are industry findings — not a promise that your Ameridura home will be built 50% faster.
Actual completion time still depends on the model, permitting, engineering, site conditions, weather, transportation and installation.
And yes — it can look beautiful.
We don’t want people to see “ICF home.” We want them to see “that’s my house.” ICF doesn’t dictate the architectural style. The structure is behind the architecture.
- Stucco
- Stone
- Brick
- Fiber-cement siding
- Southern architecture
- Coastal architecture
- Large windows
- Porches
- Beautiful kitchens
- High ceilings
We’re not asking families to choose between strong and beautiful.
Factory-built doesn’t mean less. It means we built differently.
Ameridura homes are modular homes built to the applicable residential building code — not HUD-code manufactured homes. The factory is where we build it. Your property is where it becomes home.
Louisiana defines a modular home as a factory-built residential dwelling constructed to the International Residential Code as adopted by Louisiana’s State Uniform Construction Code Council. That’s fundamentally different from a HUD-code manufactured home.
As of Fannie Mae’s current 2026 Selling Guide, modular homes built to the applicable IRC are eligible for conventional mortgage financing. Fannie Mae expressly says modular, prefabricated and sectional housing is not considered manufactured housing under those guidelines when it meets the requirements. It must be legally classified as real property, meet local codes, and be permanently attached to an appropriate foundation. Qualifying modular homes receive the same treatment as site-built housing; comparable-sale selection is generally the same process used for site-built housing.
That is how the mortgage market treats qualifying modular homes. It is not a claim that Fannie Mae, Freddie Mac, FHA, USDA or VA has endorsed Ameridura.
Louisiana’s legal framework is catching up to the product.
Louisiana’s Act 287 of 2024 replaced the old Manufactured Home Property Act with the Factory-Built Home Property Act. The definition was expanded to encompass factory-built homes including modular homes, even when factory-built components are assembled at the final property.
Louisiana law allows a factory-built home to become an immovable through a recorded declaration of immobilization. Once properly recorded, the home ceases to be treated as movable property for purposes of that statute and becomes subject to the laws governing immovable property. A properly structured Ameridura home-and-lot transaction can be structured as real property — not the legal and financing characteristics people associate with a movable manufactured home.
Louisiana’s Act 765 of 2026 takes effect January 1, 2027 and creates a new statutory framework governing manufactured and modular housing. The law says “home” means a manufactured home or modular home. It creates the New Manufactured and Modular Home Warranty Act, establishing mandatory warranties for purchasers of new manufactured and modular homes.
1 year
General defects and noncompliance.
2 years
Plumbing, electrical, heating, cooling and ventilating systems, excluding appliances, fixtures and equipment.
5 years
Major structural defects — including foundations and footings, beams, girders, lintels, columns, walls and partitions, floor systems and roof framing systems.
For an owner-occupied single- or multiple-family dwelling, those minimum warranties cannot be waived or reduced by the builder. The warranty automatically transfers to a subsequent owner during the applicable warranty period. Ameridura’s Ameridura Homes Limited Warranty is designed around this framework.
Act 765 says the Legislature sees homeowners’ insurance as additional protection for the public. That does not mean homeowners insurance covers construction defects. The statute separately establishes the warranty system, and it says the builder’s warranty obligations may themselves be insured for the purchaser’s benefit by an authorized insurer.
Act 765 provides that construction and installation standards adopted under the statute preempt conflicting local standards relating to construction and installation of manufactured or modular homes. That does not eliminate zoning, land-use, setbacks, floodplain rules, subdivision restrictions, utilities or permitting. It does support a manufacturer’s model: engineer once, standardize, manufacture, repeat.
Built for the homeowner. Built for the insurance market.
A stronger home can mean more than peace of mind.
Louisiana has created insurance incentives for homes that achieve recognized FORTIFIED construction standards. Ameridura is exploring how our ICF structural system can be integrated with FORTIFIED construction practices to help homeowners build for greater resilience and, where eligible, access applicable insurance savings.
ICF is not a FORTIFIED designation. FORTIFIED is a separate IBHS standard and certification process. We do not promise an insurance discount merely because a house uses ICF.
Beginning January 1, 2027, Louisiana Department of Insurance Regulation 136 requires applicable insurers to provide premium discounts for qualifying residential properties that obtain an official IBHS FORTIFIED designation. Those percentages apply to the hurricane portion of the insurance premium — not automatically to the entire insurance bill.
| Louisiana zone | FORTIFIED Roof | FORTIFIED Silver | FORTIFIED Gold |
|---|---|---|---|
| North | 16% | 20% | 24% |
| Central | 27% | 35% | 42% |
| South | 29% | 43% | 49% |
In the South benchmark region, the modeled hurricane-premium discounts range as high as 29% for FORTIFIED Roof, 43% for FORTIFIED Silver and 49% for FORTIFIED Gold.
The product architecture incorporates a FORTIFIED-oriented resilience strategy, with formal designation pursued in accordance with applicable IBHS requirements.
Build it once. Build it to last.
Concrete has significant embodied carbon. We will not market ICF as automatically “green” simply because it is ICF.
We are building durable, efficient homes while continually looking for ways to reduce the environmental impact of the materials we use — including lower-impact concrete mixes, supplementary cementitious materials where engineering allows, optimized concrete quantities, responsible sourcing and Environmental Product Declarations.
We didn’t choose ICF because it was different. We chose it because we believed families deserved better.
- Better protection.
- Better comfort.
- Better energy performance.
- Better durability.
- Better peace of mind.
- And ultimately — a better home for the money.
When a family finally gets the keys, we don’t want them thinking “I hope this house holds up.” We want them thinking: we built this for our future.
Your home is an asset. We build like it is.
A home is where your children grow up. Where birthdays happen. Where grandparents visit. Where you finally get to say: we did it. But it’s also land, a structure, years of payments, and part of your family’s financial future.
- How it performs
- How it holds up
- How efficiently it operates
- How it is insured
- How it is financed
- How it is valued
- How it is maintained
- What it can mean years from now
That’s why we build different.
Ameridura Homes. A better way to build. A better way to own.
Sources
Research supports the broader ICF and modular story. It does not certify Ameridura, and it does not guarantee results on any specific home, storm, utility bill or insurance premium.
- U.S. Department of Energy — Insulating Concrete Forms
- DOE — Industrialized construction research brief
- FEMA — Coastal Construction Manual / high-wind residential guidance
- HUD — PATH / ICF housing research
- Fannie Mae Selling Guide — modular, prefabricated, panelized, sectional
- Louisiana Act 765 of 2026 (SB 398)
- Louisiana Department of Insurance — Regulation 136 / FORTIFIED discounts
- IBHS FORTIFIED Home